Why Your Food Court Is Costing You Foot Traffic and How Design Fixes It

A food court that looks tired, confusing, or cramped doesn’t just annoy visitors. It quietly bleeds foot traffic, and most operators don’t notice until revenue starts slipping. The fix isn’t always a full renovation. Often, it comes down to design decisions that were either overlooked from the start or haven’t been revisited in years.
What Poor Layout Actually Costs You
Foot traffic isn’t random. People move predictably through shared dining spaces, and when the layout works against that natural movement, they leave faster, spend less, and don’t come back as often.
Here are the most common layout problems that cost food courts customers:
- No Clear Entry Point or Sightlines — if a customer walks in and can’t quickly see what’s available, they feel overwhelmed and default to the nearest exit
- Bottlenecks at Peak Hours — narrow corridors between vendor stalls create congestion, which makes the whole space feel stressful
- Seating That Doesn’t Match Dwell Time — bar stools for families, or communal tables in a quick-service environment, both send the wrong signal
- Poor Lighting Zones — flat, uniform lighting flattens the space and makes food look unappetising
- No Acoustic Management — a loud, echoey food court is exhausting to sit in for more than ten minutes
Each of these is a design problem. And each one has a design solution.
Why the Customer Experience Starts Before the First Bite
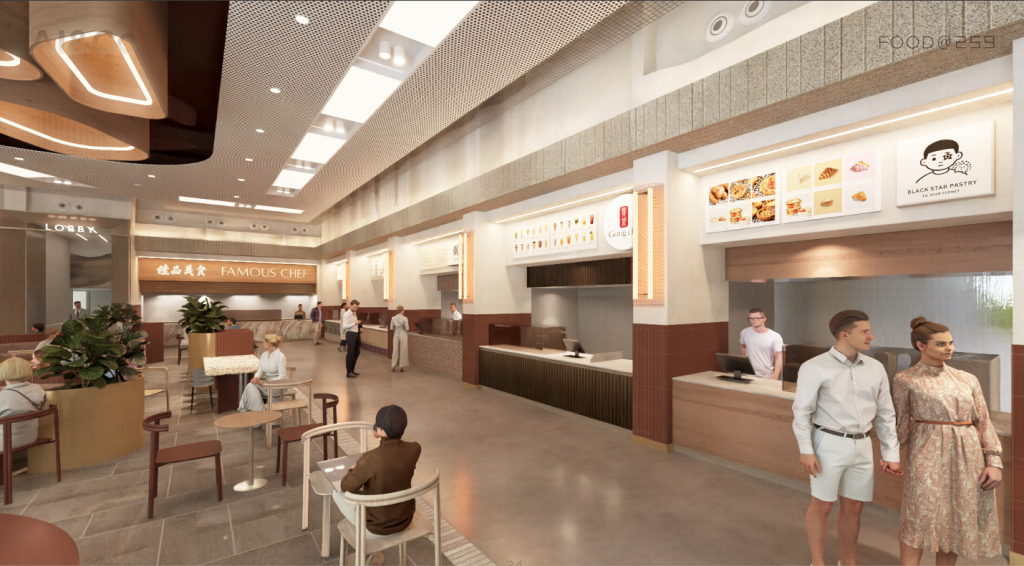
By the time someone orders, they’ve already made a dozen micro-decisions about whether they feel comfortable in the space. Ambience, wayfinding, seating variety, and visual cues all feed into that. Thoughtful commercial interior design addresses these touchpoints systematically, rather than treating them as afterthoughts once the structural build is complete.
The difference shows up in dwell time. When a space is designed to make people feel at ease, they stay longer. And longer dwell time almost always translates into higher average spend.
Design Elements That Genuinely Move the Needle
| Design Element | What It Solves | Impact on Foot Traffic |
|---|---|---|
| Zoned seating areas | Caters to solo diners, families, and groups | Reduces turnover friction |
| Strategic wayfinding signage | Removes the “what’s even here?” problem | Increases vendor discovery |
| Layered lighting | Creates visual warmth and appetite appeal | Extends average visit length |
| Acoustic panels or soft furnishings | Reduces noise fatigue | Encourages repeat visits |
| Defined circulation paths | Eliminates peak-hour bottlenecks | Improves flow and safety |
These aren’t cosmetic tweaks. They change how people move through a space and how long they choose to stay in it.
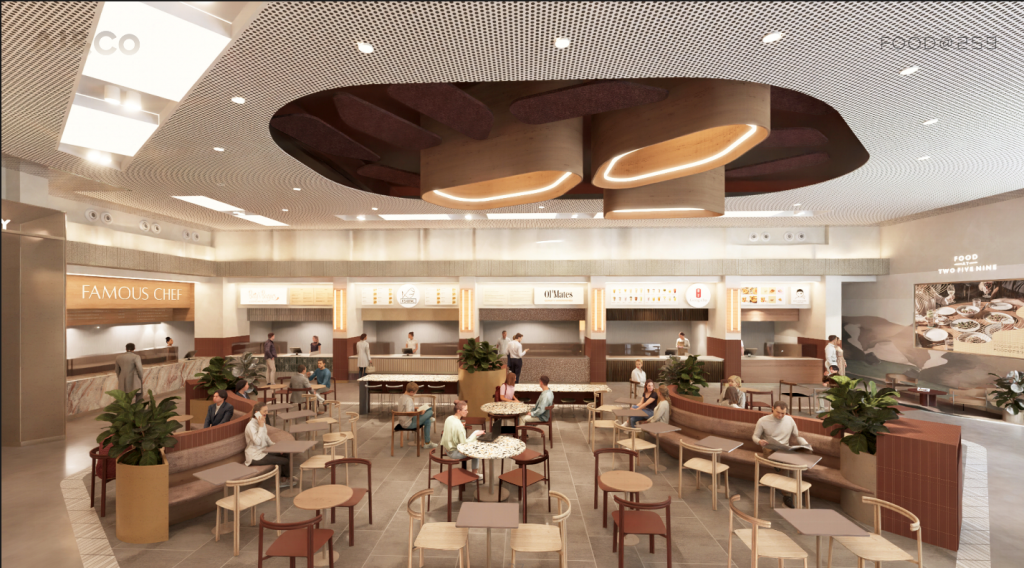
The Hospitality Angle Most Food Courts Miss
Food courts often borrow from retail design thinking, when they should really be borrowing from hospitality. Hospitality interior designers approach a space by asking how it makes a person feel from the moment they walk in, not just whether it looks polished in a marketing photo.
That shift in perspective matters. A food court designed with hospitality principles tends to have:
- Warmer material palettes that feel less institutional
- Seating that signals “stay a while” rather than “eat and go”
- Vendor frontages that invite browsing rather than rushing
- Common areas that feel distinct from the dining zones
It’s the difference between a space people use because it’s there, and one they actually choose to return to.
Sydney-Specific Considerations
In a dense, competitive dining market like Sydney, food court foot traffic is often lost not to competitors down the street, but to the perception that a space feels dated or uninviting. Working with experienced restaurant interior designers in Sydney means understanding local consumer expectations, climate considerations, and the kinds of social dining behaviours that drive repeat visits in this market specifically.
Sydney diners are discerning. They respond to spaces that feel considered, not assembled. That standard applies just as much to a food court as it does to a standalone restaurant.
Rethink the Space You Already Have
Before assuming a full renovation is necessary, it’s worth auditing what’s actually driving people away. Sometimes the problem is sightlines. Sometimes it’s seating variety. Sometimes it’s just lighting that makes the whole space feel flat and uninviting.
A proper design review can identify which changes deliver the most return, and in what order to approach them.
A Fresh Set of Eyes Can Change Everything
Alan & Co. Haus of Design works with commercial and hospitality clients to turn underperforming dining spaces into destinations people actively seek out. The team brings a practical eye for what’s actually driving foot traffic issues, and the design expertise to address them in a way that’s both functional and commercially sound. If your food court isn’t performing the way it should, a design conversation is often the right place to start.