Structural Drafting Quote Checklist: What to Prepare Before Contacting A Structural Engineer in Perth
Getting a quote for structural drafting is much easier when you know what to send through first. A few basic details, such as your site address, project type, available plans and photos, can help the engineer understand the job properly and give you clearer advice from the start.
This checklist is for homeowners, builders and small developers who want a clearer first conversation with a structural engineer in Perth. You do not need every answer before you call. You just need enough detail for the engineer to guide you properly.
Start with the Project Basics
Begin with the simple facts. They help avoid vague pricing and slow email chains.
| Detail to Prepare | Why It Helps |
|---|---|
| Site address | Checks location and site context |
| Project type | Sets the likely structural scope |
| Current stage | Shows whether you need advice, drafting or construction documents |
| Timing | Helps with scheduling |
| Builder involvement | Shows whether drawings are for one builder or quoting |
For example, “rear brick extension in Subiaco, concept plans ready, builder not selected yet” is much more useful than “we need engineering for a renovation”.
Share the Drawings You Have
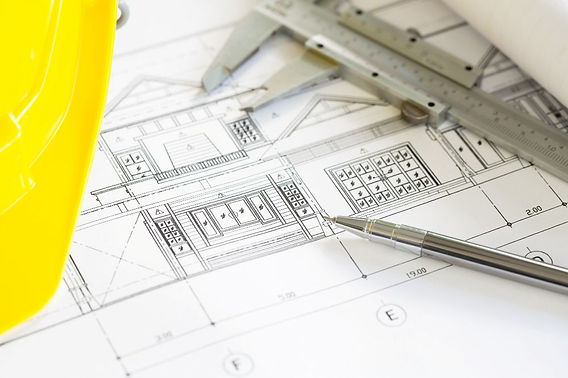
You do not always need final architectural plans before asking for a quote. Early sketches, concept layouts, marked-up PDFs, old house plans and site photos can still give the engineer a solid starting point.
Useful items include:
- Floor plans, elevations and sections
- Site survey or contour plan
- Existing house plans
- Soil report, if completed
- Council or certifier comments
- Photos of the house or problem areas
If the project is still taking shape, say so. A practical design engineering Perth team can tell you what is enough for quoting and what can wait.
Be Clear About the Scope
Structural quotes vary because not every project needs the same deliverables. Some clients need advice only. Others need drawings, calculations, inspections and coordination.
| Item to Check | What to Ask |
|---|---|
| Design calculations | Are they included? |
| Structural drawings | Are they suitable for pricing and construction? |
| Site visit | Is it required? |
| Revisions | How many rounds are allowed? |
| Coordination | Will the engineer liaise with others? |
This makes it easier to compare quotes fairly. A cheaper quote may not cover the same work, so read the inclusions closely.
Ask Whether an Inspection is Needed
Some projects can be quoted from drawings first. Others need a site inspection before the engineer can give sound advice, especially where there is cracking, movement, storm damage, wall removal or unknown framing.
If the project involves visible damage or uncertainty around the existing structure, ask whether structural inspections in Perth should be arranged before design work begins. For a renovation, this can be a useful early step because it may show that a beam location needs changing or a footing needs checking.
Explain the Type of Building
A residential structural engineer usually handles new homes, additions, upper-storey extensions, wall removals, beams, slabs, footings, roof changes and retaining walls. For homeowners, the aim is simple: get documents that help the builder price accurately and reduce surprises on site.
Commercial work can need a different approach. A commercial structural engineer may consider larger spans, heavier loads, tenancy requirements, access and staged works. If the job involves a shop, office, warehouse or mixed-use building, mention that early.
Flag Any Known Site Issues
Do not leave out awkward details because they feel uncertain. Engineers are used to working with imperfect information, especially on older buildings.
Mention anything like:
- Cracks in walls, ceilings or floors
- Sloping floors or sticking doors
- Water damage or termite damage
- Retaining walls near boundaries
- Large nearby trees
- Poor drainage
- Unapproved past work
- Tight access for inspection or machinery
These details can affect the quote, but they also help avoid bigger problems later.
Say What the Drawings are For
Not all structural drawings are used in the same way. Some are for builder pricing. Some support a building permit. Others need to be ready for construction.
If you need residential structural drawings, explain how they will be used. Are they for tendering, permit approval, bank funding, owner-builder planning or immediate construction? That answer helps the engineer prepare the right level of detail.
Good drawings should help the builder understand the work, order materials correctly and ask fewer questions on site.
Ask Whether an Inspection is Needed
Some projects can be quoted from drawings first. Others need a site inspection before the engineer can give sound advice. This is common where there is cracking, movement, storm damage, wall removal or unknown framing.
If you are unsure, ask whether structural inspections in Perth should happen before design starts. For a renovation, an inspection can be a smart early step. It may show that a beam location needs changing or a footing needs checking.
Send A Clear First Email
Your first email does not need to be polished. It just needs to be useful.
Include:
- The site address
- A short project description
- Drawings, reports or photos
- Your current project stage
- What you need from the engineer
- Your preferred timeframe
- Builder or designer contact details
You can also add plain-English concerns, such as “we want to remove this wall but are not sure if it is load-bearing”.
Final Check Before You Ask for A Quote
A good quote starts with clear information. You do not need every technical answer. That is the engineer’s role. Provide the site details, drawings, photos and goals so the next step is clear.
When both sides start with the same picture, the process is calmer, the quote is easier to trust and the project is better prepared for construction.